Details
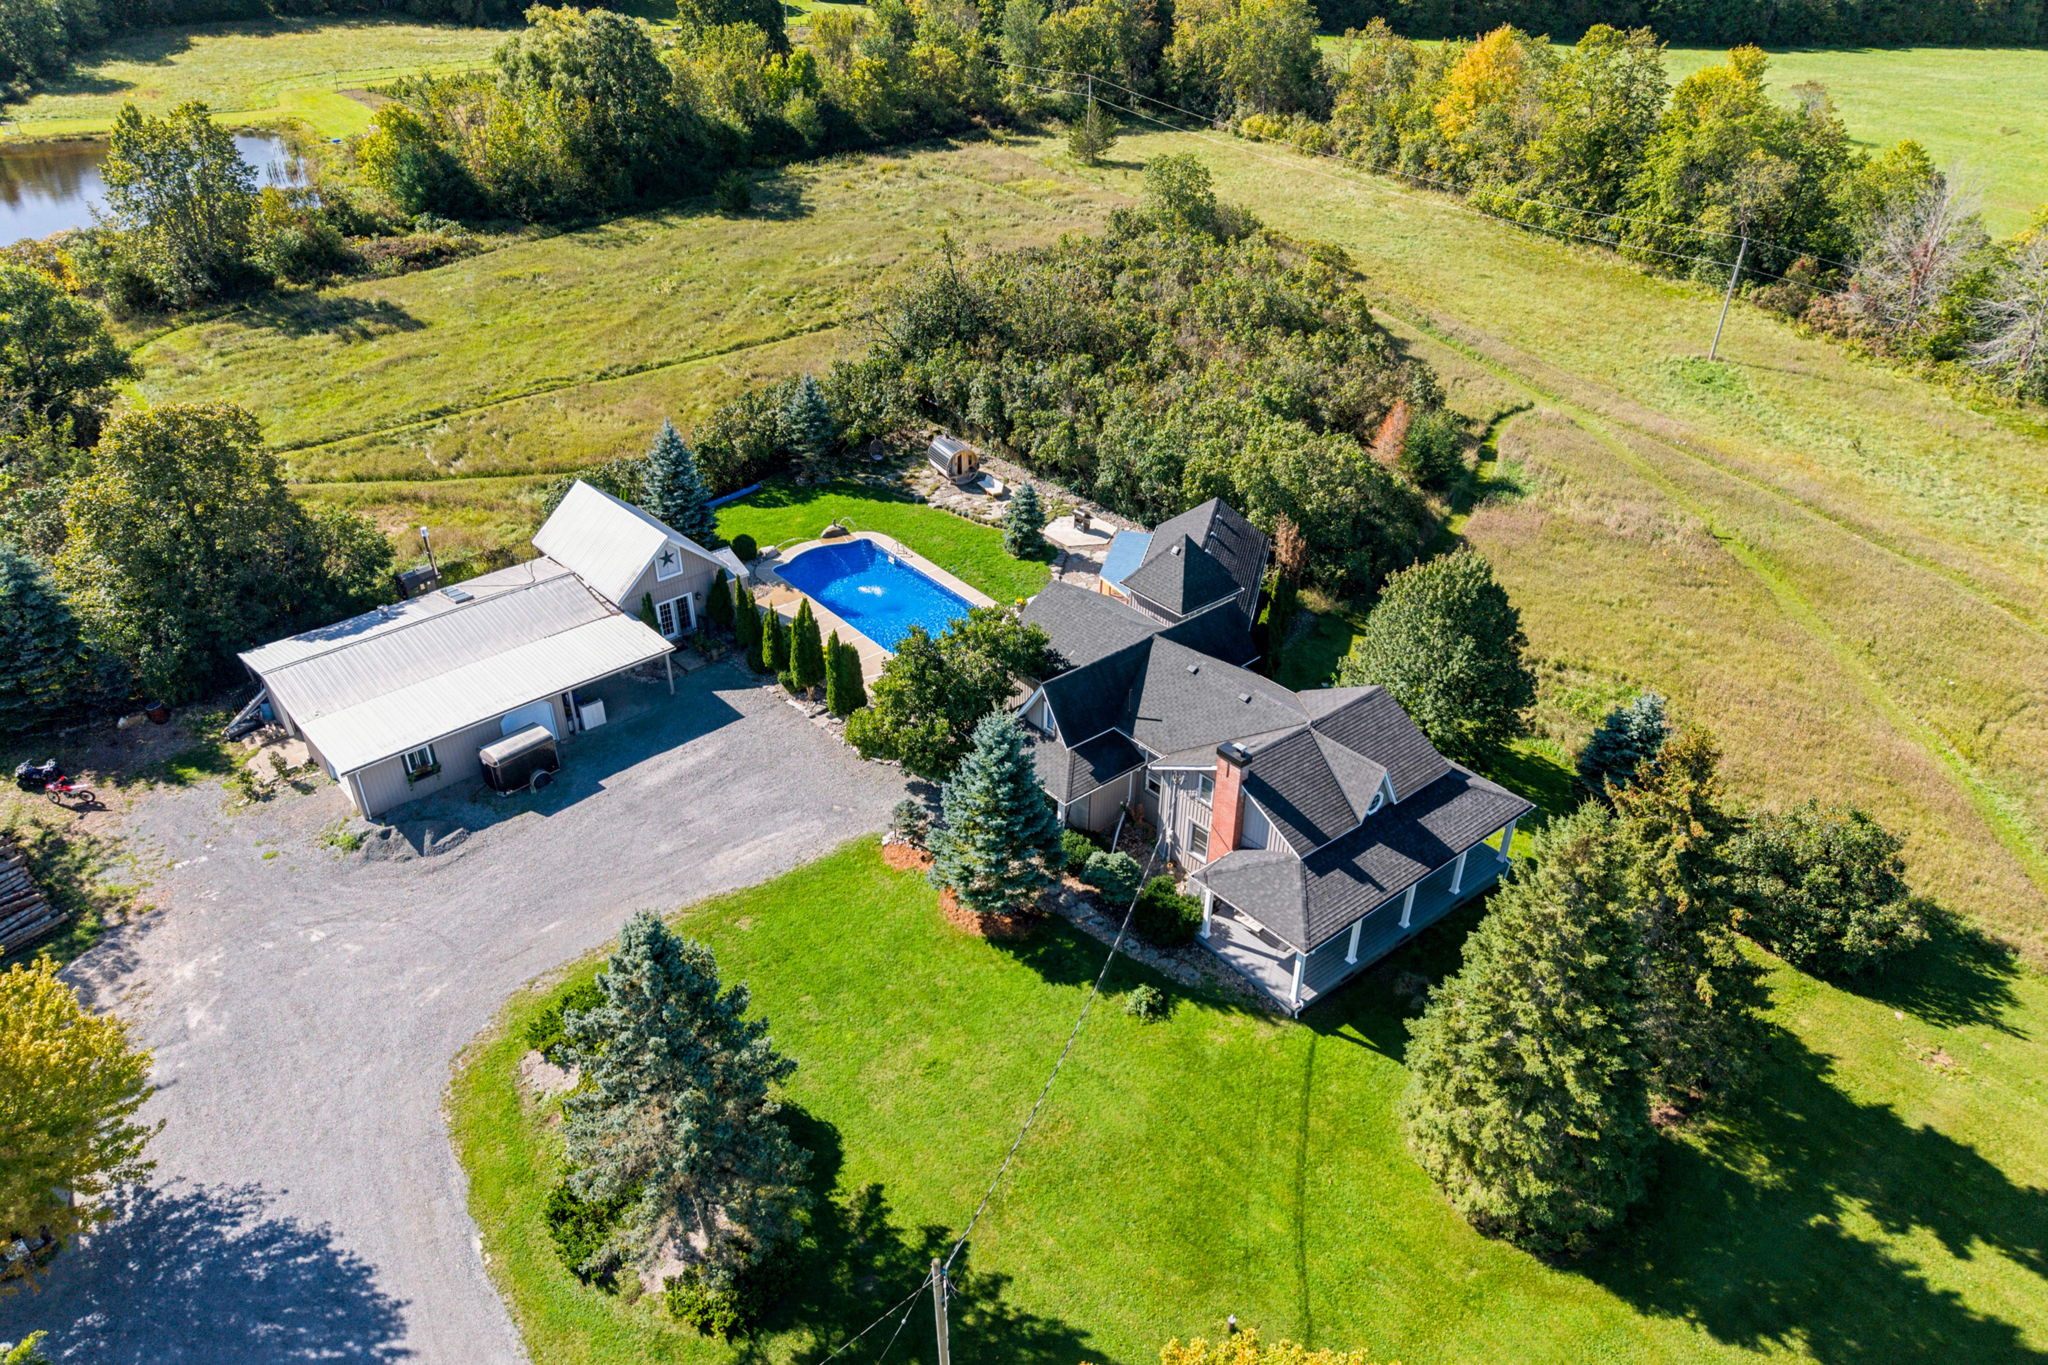
Welcome to 190 WilsonRd, a truly exceptional 25.5-acre country estate at the end of a quiet road in Yarker offering privacy, versatility and outstanding rural amenities. This beautifully maintained century home features approximately 2,768 sq. ft. of finished living space, 3+1 bedrooms and 3 bathrooms, with hardwood flooring, travertine tile, heated kitchen floors, a custom kitchen with granite counters. The master wing of the house offers a spacious main-floor primary with walkout to a new deck overlooking the pool and suana, large walk in closet, laundry, and 4 piece bath with deep soaker jet tub, .The upper level offers two generous bedrooms, ample closet space, as well as a unique nook perfect for a nursery or teen hangout space, plus a renovated four-piece bathroom. Updates include spray-foam insulation, new roof shingles, updated windows and screens, brand new appliances, fresh paint, new carpet in the upstair bedrooms, new lighting throughout, new HVAC with electric heat and central air, and an outdoor wood boiler as an alternative heating source. The property also features a drilled well, septic system, water softener, carbon filter, UV filter and reverse osmosis system under the kitchen sink.
Outside in the fully fenced backyard enjoy a heated saltwater in-ground pool with new liner, sand filter and chlorinator, cedar wood-burning sauna, bbq, dining and lounge areas. Just outside the gate, you will find the pool house offering a full kitchen, three-piece bathroom, sleeping loft and laundry hookups,. The beautifully landscaped grounds feature perennial flower beds, fruit trees, a magnolia tree, and lilacs line most of the property. The newly painted wrap around porch offers the perfect setting to watch the sunset. Approximately four acres are fully fenced with multiple play yards and gates, plus approximately 15 acres of livestock fencing.
The impressive collection of outbuildings includes a detached two-car garage, one-car carport, large drive shed with wood-burning stove suitable for a workshop or wood storage, lawnmower shed, updated barn with new tin roof, upgraded foundation, cement storage area, dedicated 120-foot well and three roll-up doors. Additional buildings include a chicken coop, animal shelter, bunkie, insulated dog-grooming salon and kennel facilities. An exceptional opportunity for country living with room for hobbies, animals, work and recreation.
Updates and Upgrades:
2026
Fridge
Stove
Washer
Dryer
HVAC system with electric heat and central air conditioning
Water heater
Toro zero-turn mower
Pool liner
Sand filter
Salt-water chlorinator
Windows and screens (where required)
Champion generator
Roof shingles
Whole-house painting
New walkout deck off the main-floor primary bedroom
Repaired and painted fencing along the driveway
New well pump
2025
Dog grooming salon and equipment (utility sink, hydraulic grooming tub, hydraulic grooming table, doggy blow dryer)
Barn well (120 ft)
Tin roof on animal shelter
Power upgrades (upgraded fuses/electrical service)
Other Upgrades
Spray-foam-insulated basement
Heated kitchen floors
Renovated upstairs bathroom
New carpet upstairs
Outdoor wood boiler for alternative hot-water heating
Water softener servicing the entire home and pool house
Carbon filter
UV filter
Reverse osmosis system under the kitchen sink
New tin roof on barn
Upgraded barn foundation
Cemented storage area in barn
Three new roll-up barn doors
Insulated and vented kennel with dog doors, welded-wire fencing and new cement floor
Insulated chicken coop
Reinforced animal shelter
Approximately four acres of six-foot fencing with four play yards and multiple gates
Approximately 15 acres of livestock fencing
Insulated water room and auxiliary room
200 feet of hose for livestock
ADU/pool house with full kitchen, three-piece bathroom, sleeping loft, septic holding tank, hot-water tank, internet, A/C and laundry hookups
Insulated dog-grooming salon
Kennel facilities
Cedar wood-burning barrel sauna
Front wrap-around deck painted
Included Items
All electrical light fixtures and window coverings
Hot-water tanks
John Deere 1025R tractor with loader, snowblower and forks
Wood splitter
Hay elevator
Utility trailer
Pool-cleaning robot and pool cover
Pressure washer and garden tools (push mower, hedge trimmer, weed trimmer, hedge clippers)
-
CA$2,500,000
-
3 Bedrooms
-
3 Bathrooms
-
2,768 Sq/ft
-
Lot 25.5 Acres
-
20 Parking Spots
-
Built in 1870
-
MLS: X13795398
Images
Floor Plans
3D Tour
Contact
Feel free to contact us for more details!